Selected Residence · Tulsa, Oklahoma
Tulsa Tudor

The Project
Tulsa, Oklahoma
Architecture – Interiors – Visualization
A contemporary residence rooted in Tulsa’s architectural heritage.
Conceived as a new home with the character and permanence of Tulsa’s early twentieth-century Tudor residences, the Tulsa Tudor brings architecture, interiors, and visualization together as a single design process.
Traditional proportions, masonry, millwork, natural materials, and carefully considered detailing establish a sense of history, while the planning and performance of the home reflect contemporary living. From the exterior composition to the smallest interior details, each element was developed in relationship to the whole.
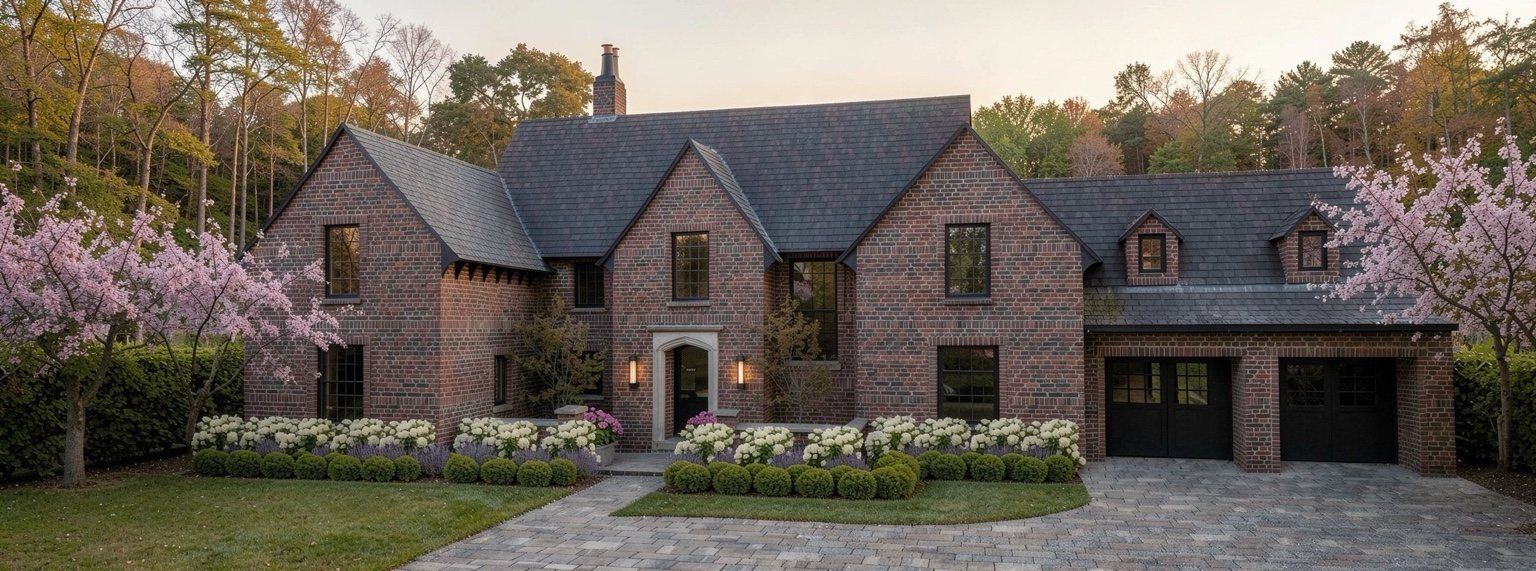
Three-dimensional visualization was used throughout the design process to study architectural form, material relationships, lighting, furnishings, and detailing before construction—allowing major decisions to be understood with greater clarity before they were built.
Architectural Planning
A house considered as a whole.
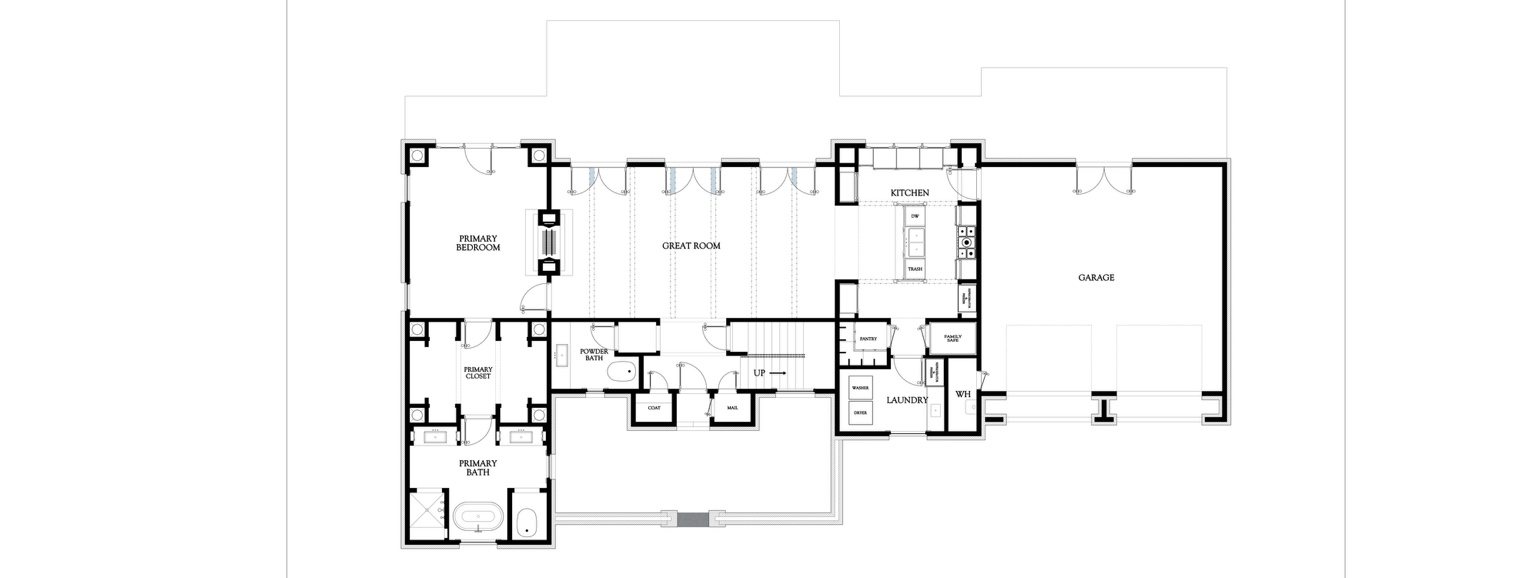
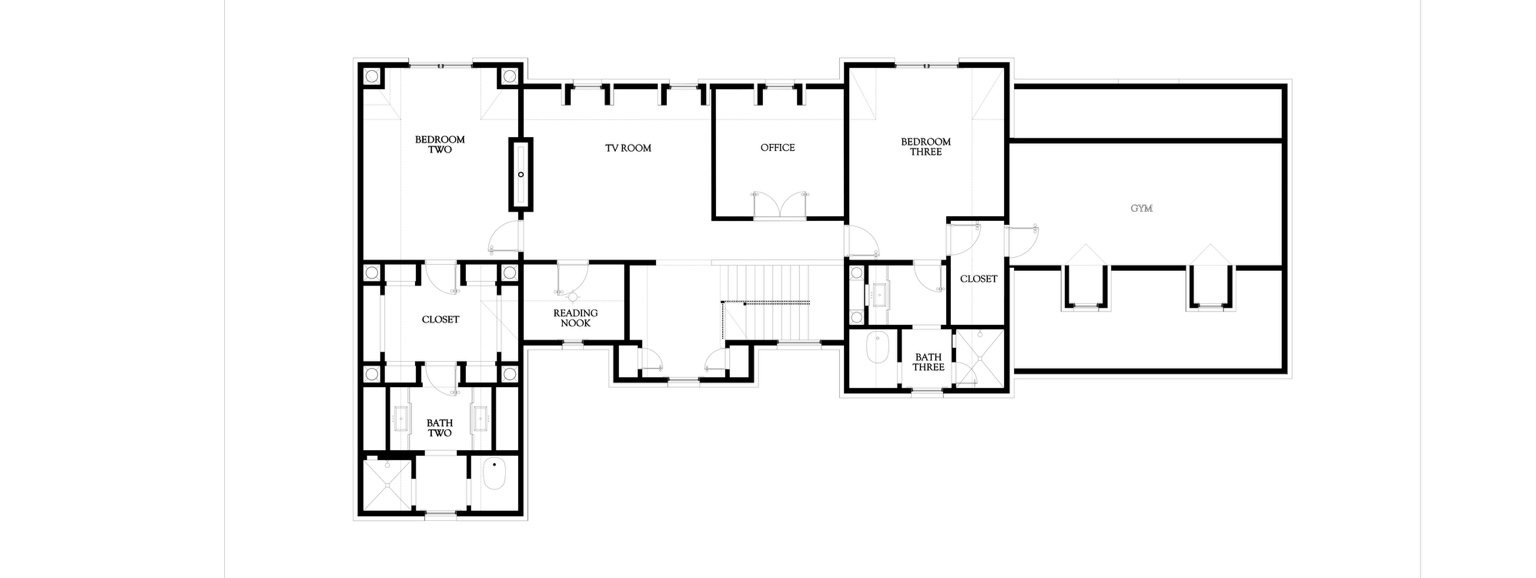
The plan organizes formal and informal living, private rooms, service spaces, and outdoor connections as one complete residential composition.
Visualization → Built Result
See the vision before committing to it.
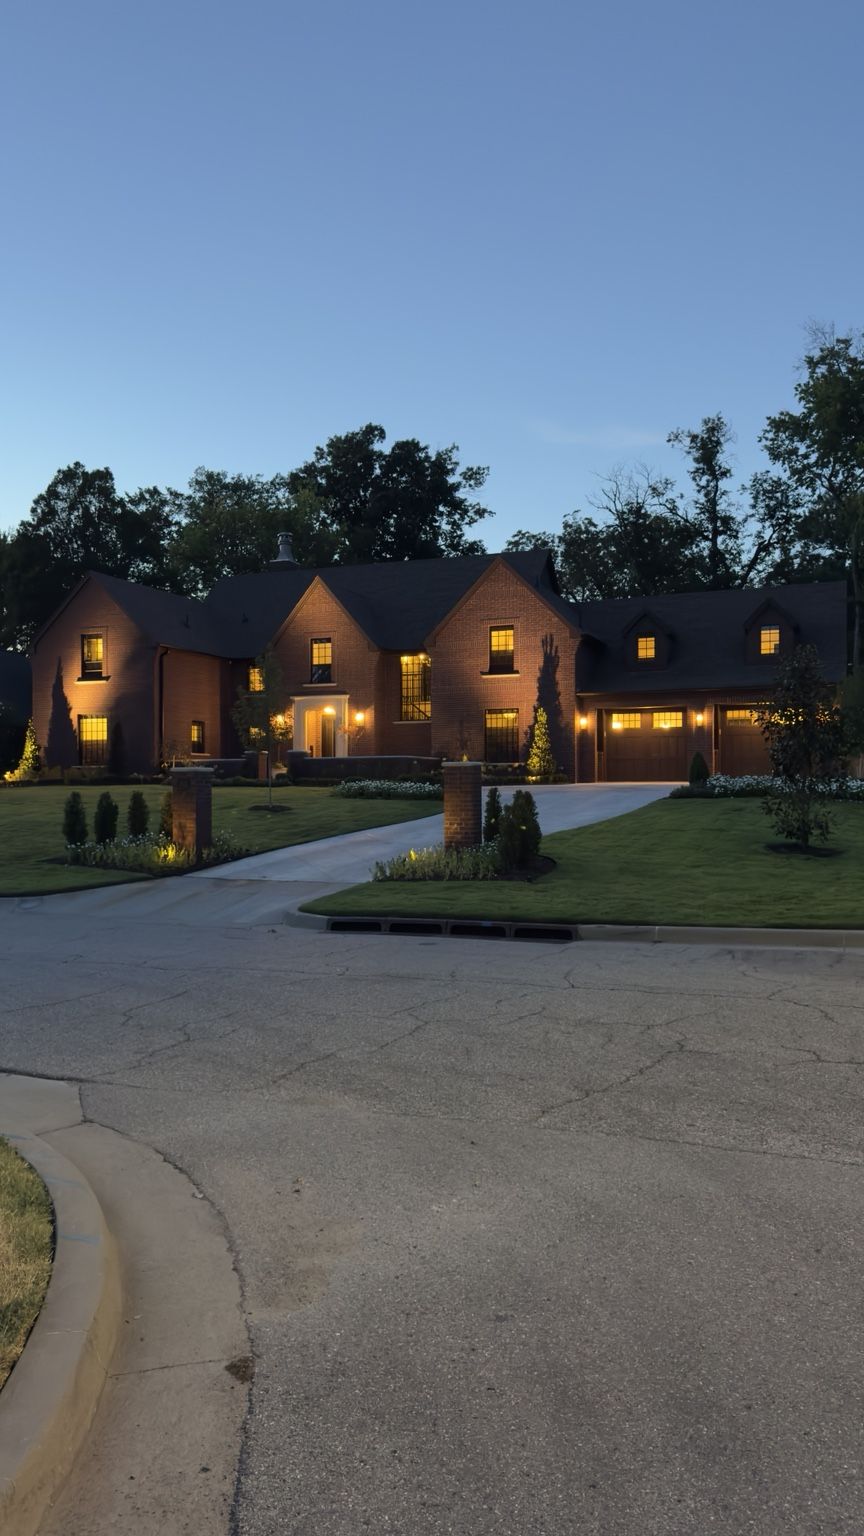
Three-dimensional visualization was used to study the architectural character of the residence before construction was complete. Drag across the image to move between the design-stage elevation and the completed home.
 3D Visualization
Completed Residence
3D Visualization
Completed Residence
Interior Architecture
Detail before decoration.
Ceiling profiles, trim, casing, flooring, lighting, and material transitions were developed as architectural elements—not afterthoughts.
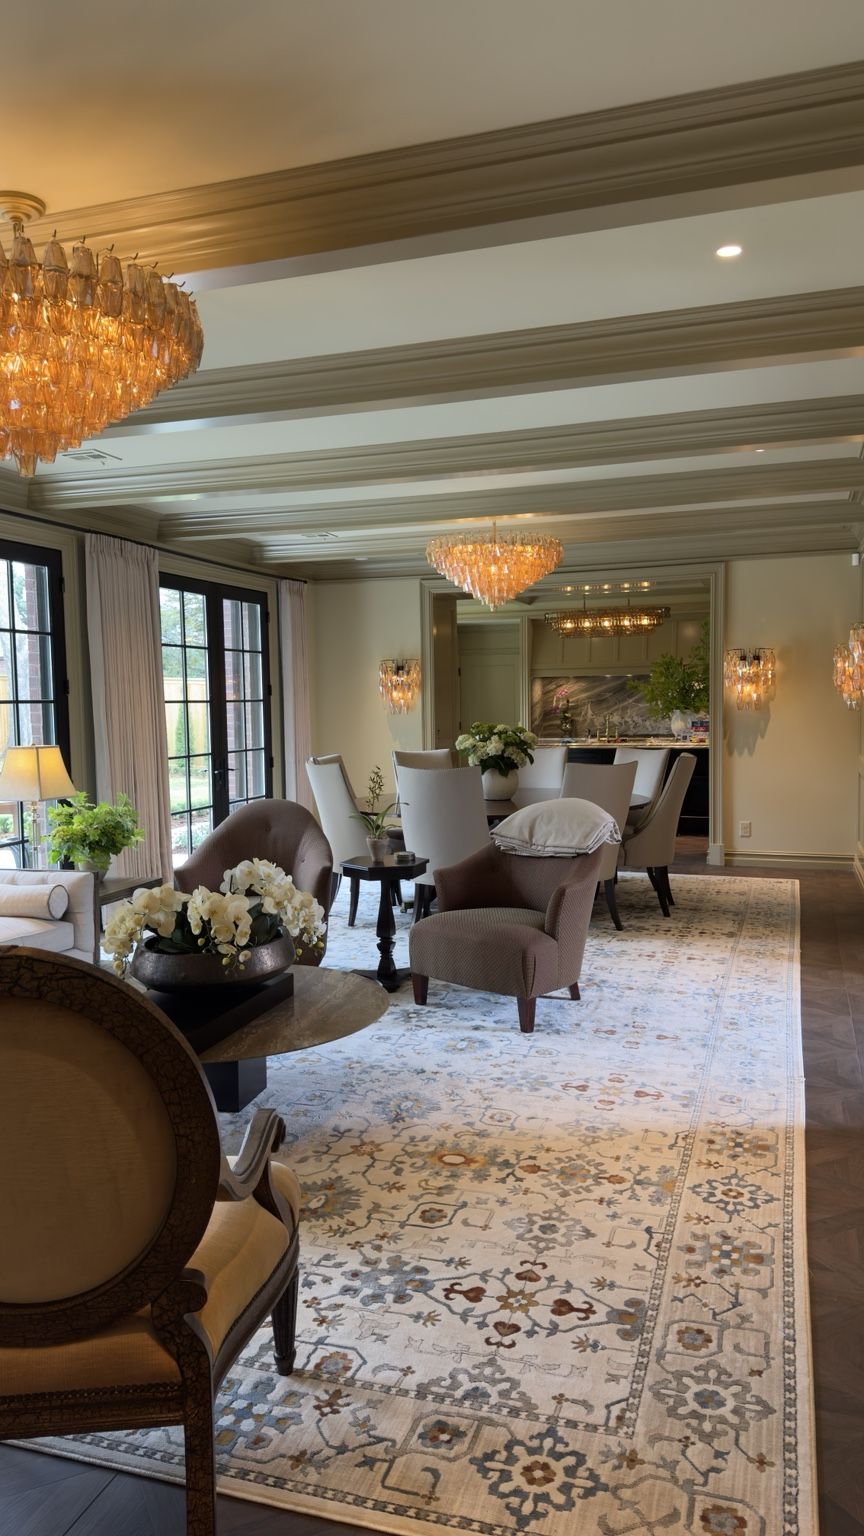
Design Development
From atmosphere to millwork.
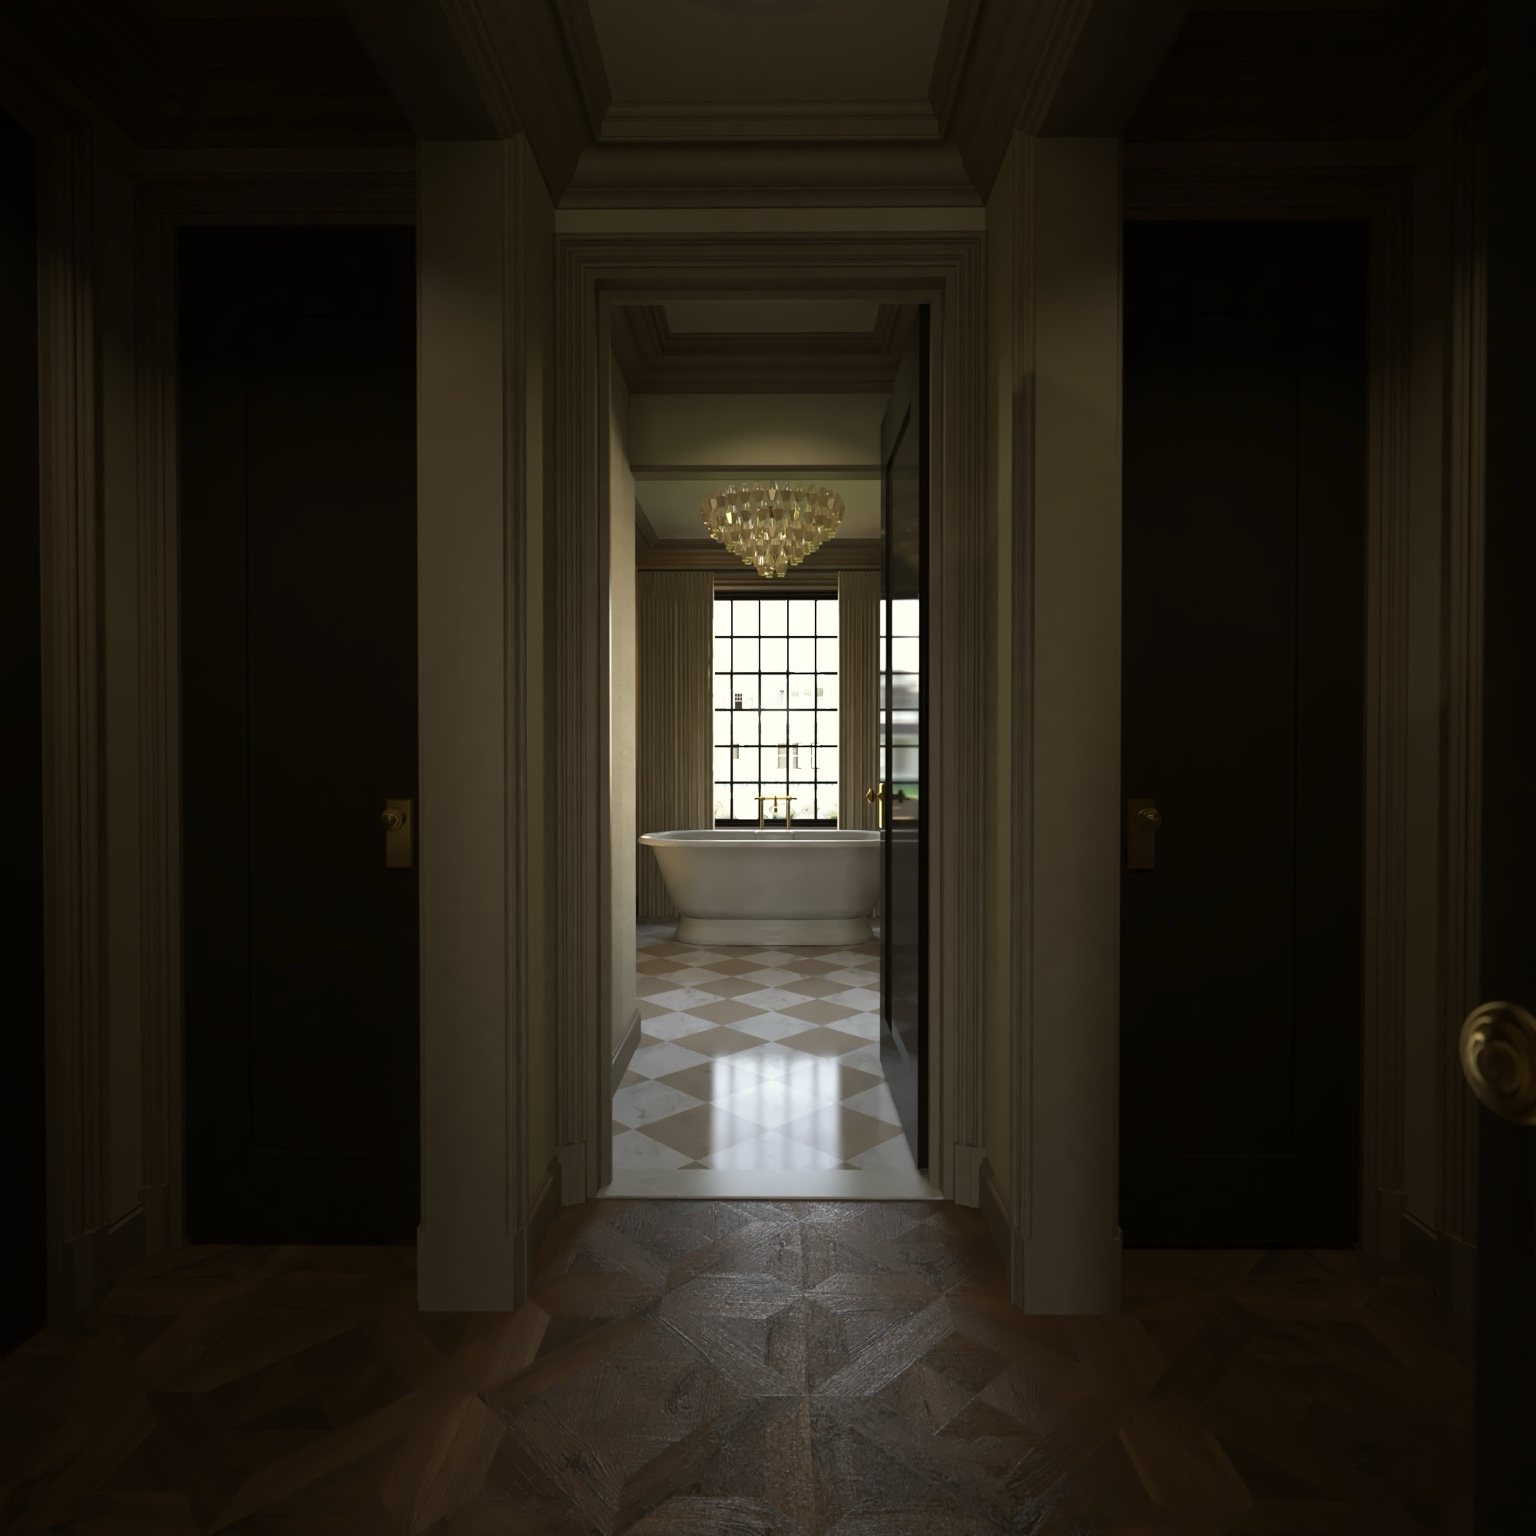
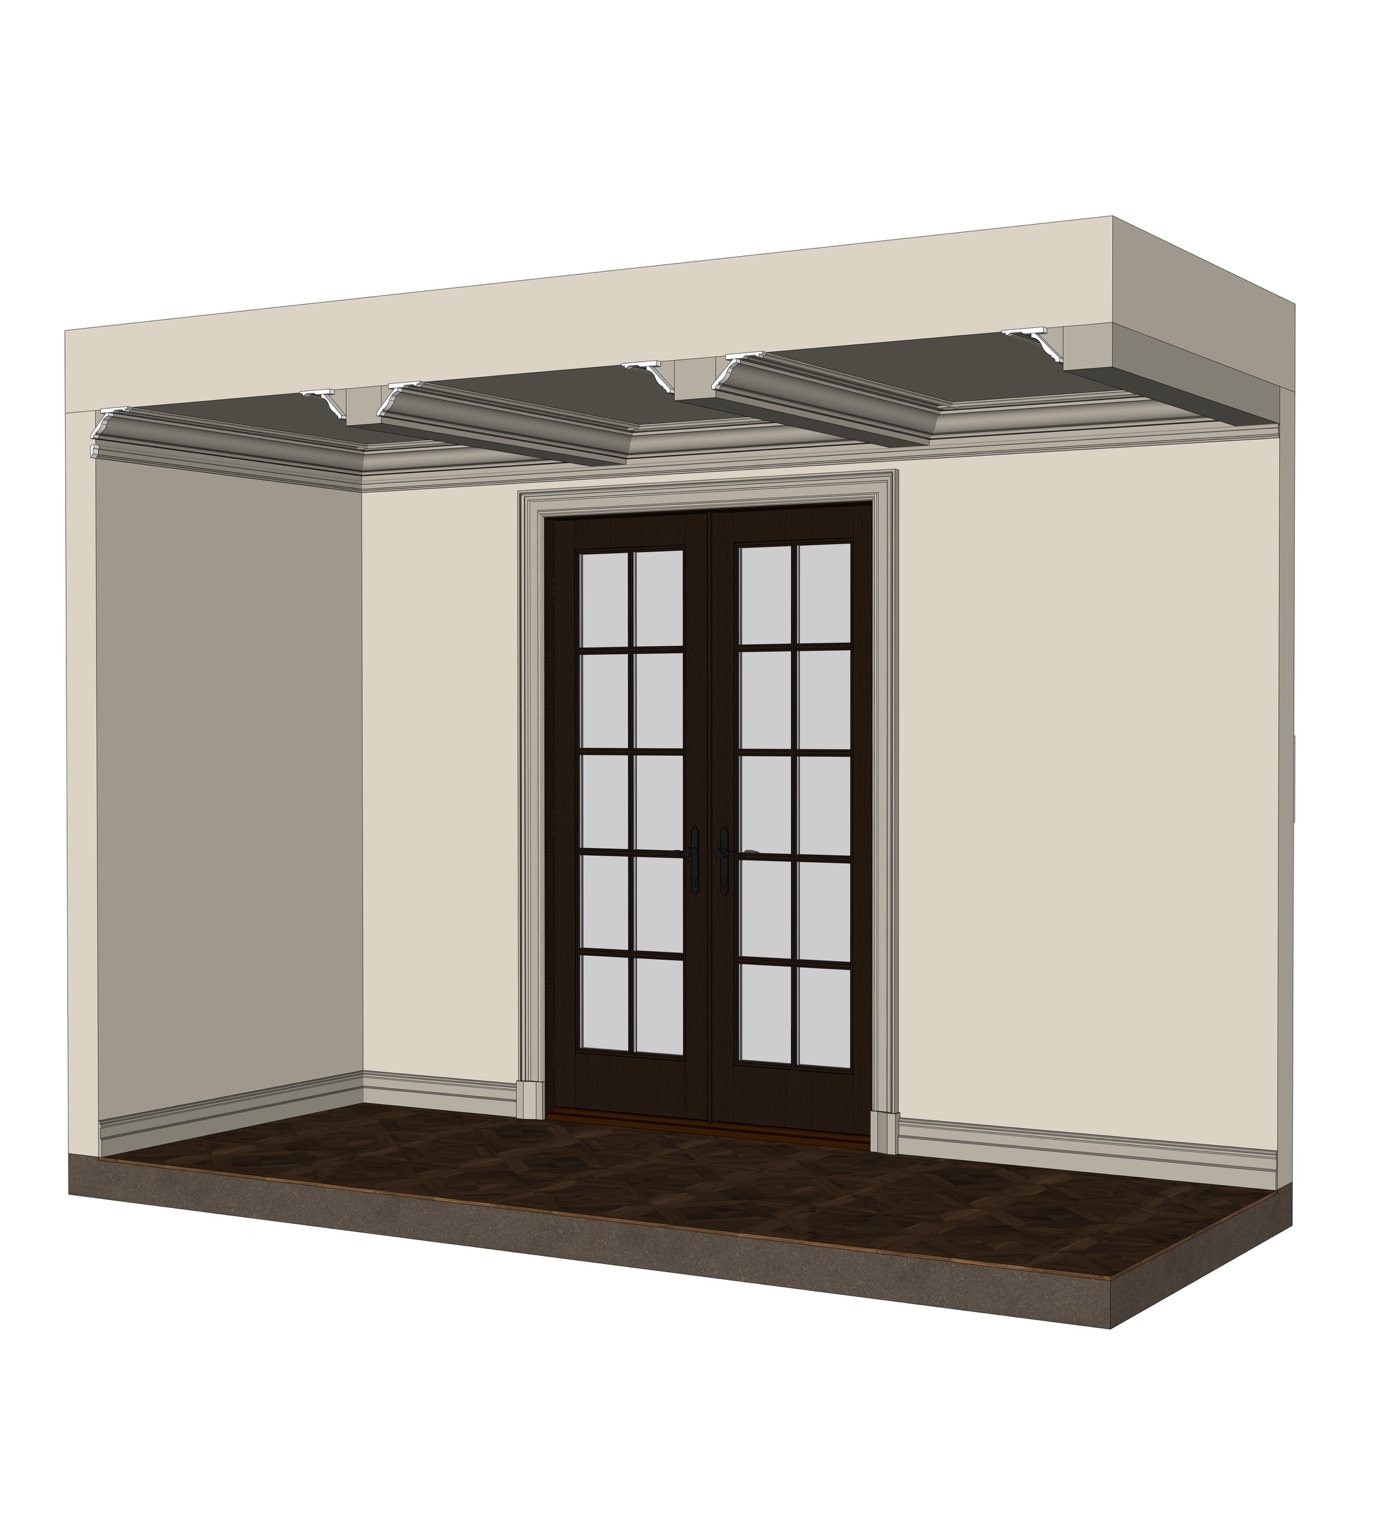
From Concept to Construction
The details that make the architecture believable.


Recognition
Best House.
Best Interior Design.
Recognized in the 2026 Parade of Homes within the $1.6M–$2M category.
Considering a Residence?
Begin a project.
See how architecture, interiors, and visualization can be developed together from the beginning.
Start a Conversation