The Process
From first idea
to finished residence.
A considered home is developed through a sequence of interconnected decisions. Architecture, interiors and visualization are studied together so that each decision informs the next.
01 · Understanding the Project
Every residence begins
with understanding.
Before drawing begins, we establish the architectural objectives, program, site conditions, aesthetic direction and priorities that will shape the project.
We define not simply what the house should contain, but how it should live and what it should become.
02 · Architecture + Planning
Establishing the whole
before resolving the parts.
Planning, circulation, proportion, exterior composition and architectural character are developed together.
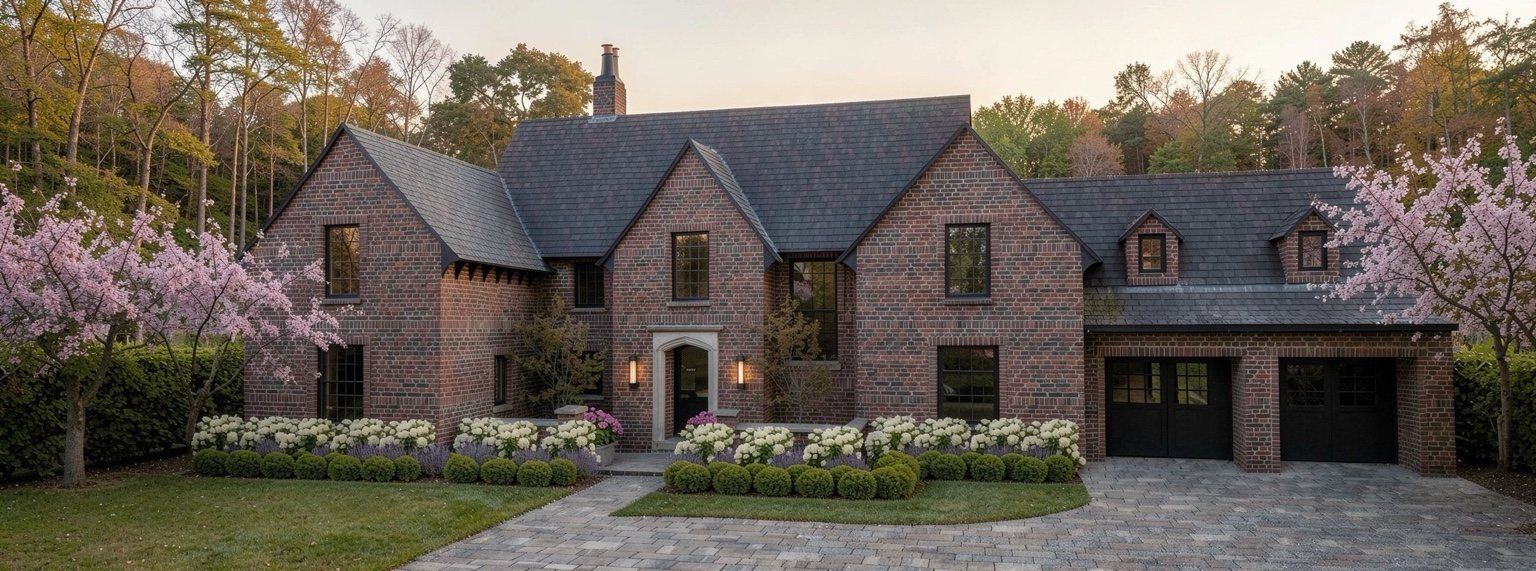
Architecture · Design Development
03 · Design Before Construction
See the house
before you build it.
Three-dimensional modeling is integrated into the design process so architectural and interior decisions can be understood with greater clarity before they become construction commitments.
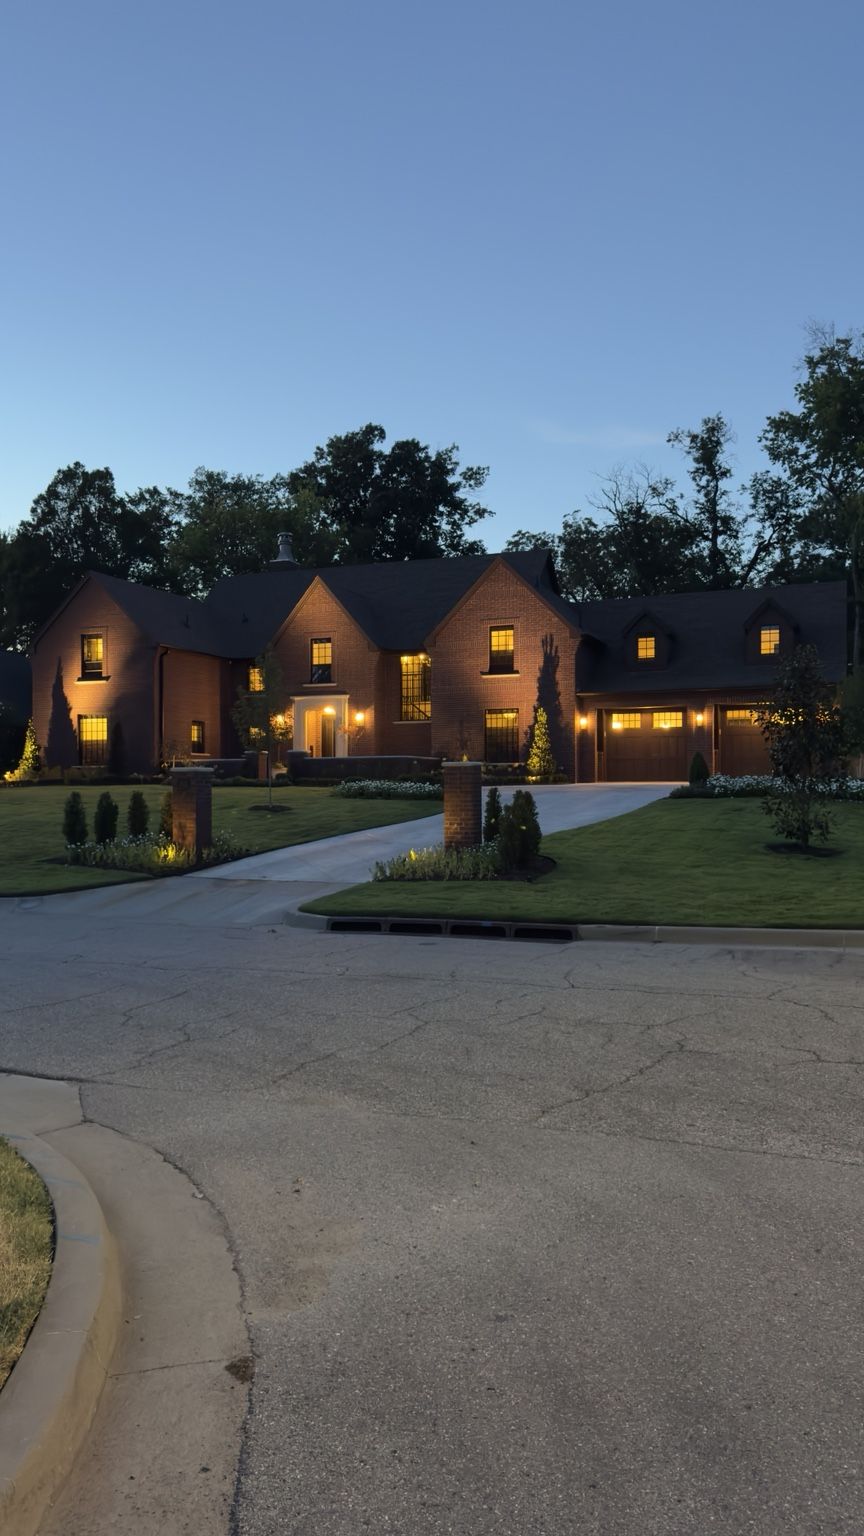
Designed digitally.
Resolved before construction.
04 · Interiors + Material Development
Architecture
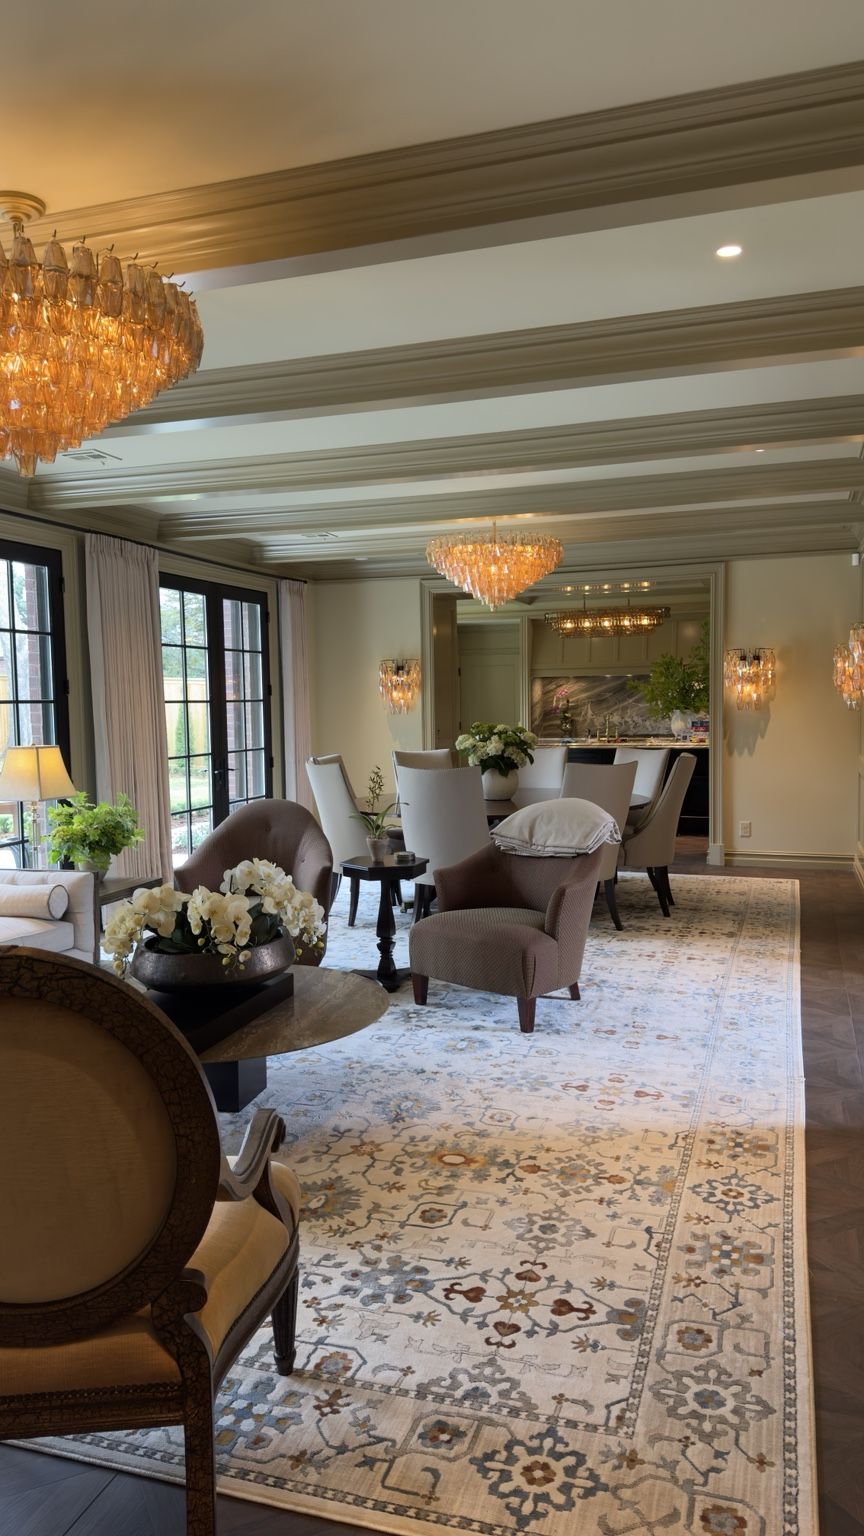
continues inside.
Rather than treating interiors as decoration applied to a completed structure, interior architecture, millwork, materials, lighting and furnishings develop alongside the architecture itself.
05 · From General to Particular
The details make
the architecture believable.
Millwork, hardware, stone, lighting, cabinetry, trim profiles and material relationships are refined as part of the larger composition.
06 · Construction
From drawing
to reality.
As the project moves into construction, the design becomes increasingly specific. Materials, architectural details and interior elements are coordinated around the design established during development.
07 · The Result
A house that feels
considered from the beginning.
Have a Project in Mind?
Begin with a
conversation.
Tell us about the residence you're considering and where you are in the process.
Start a Conversation ↗